<-- style PDP --> 1065 Rainbow Lane, Bracebridge - Detached for sale for $975,000
  • leased
  • expired

1065 Rainbow Lane

Bracebridge, Ontario, P1L 1X3 - Draper

$975,000

  • Neighbourhood

    Draper

  • Major Intersection

    Frserburg and Rainbow Lane

  • Listed Since: 185 day(s)

  • Last update: today

Overview

  • Property Type

    Detached, Bungalow

  • Bedrooms

    3

  • Bathrooms

    2

  • Basement

    None

  • Kitchen

    1

  • Total Parking

    5 (1 Detached Garage)

  • Lot Size

    74.22x192.5 (Feet)

  • Taxes

    $1,505.00 (2025)

  • Type

    Freehold

Property Description

Property description for 1065 Rainbow Lane, Bracebridge

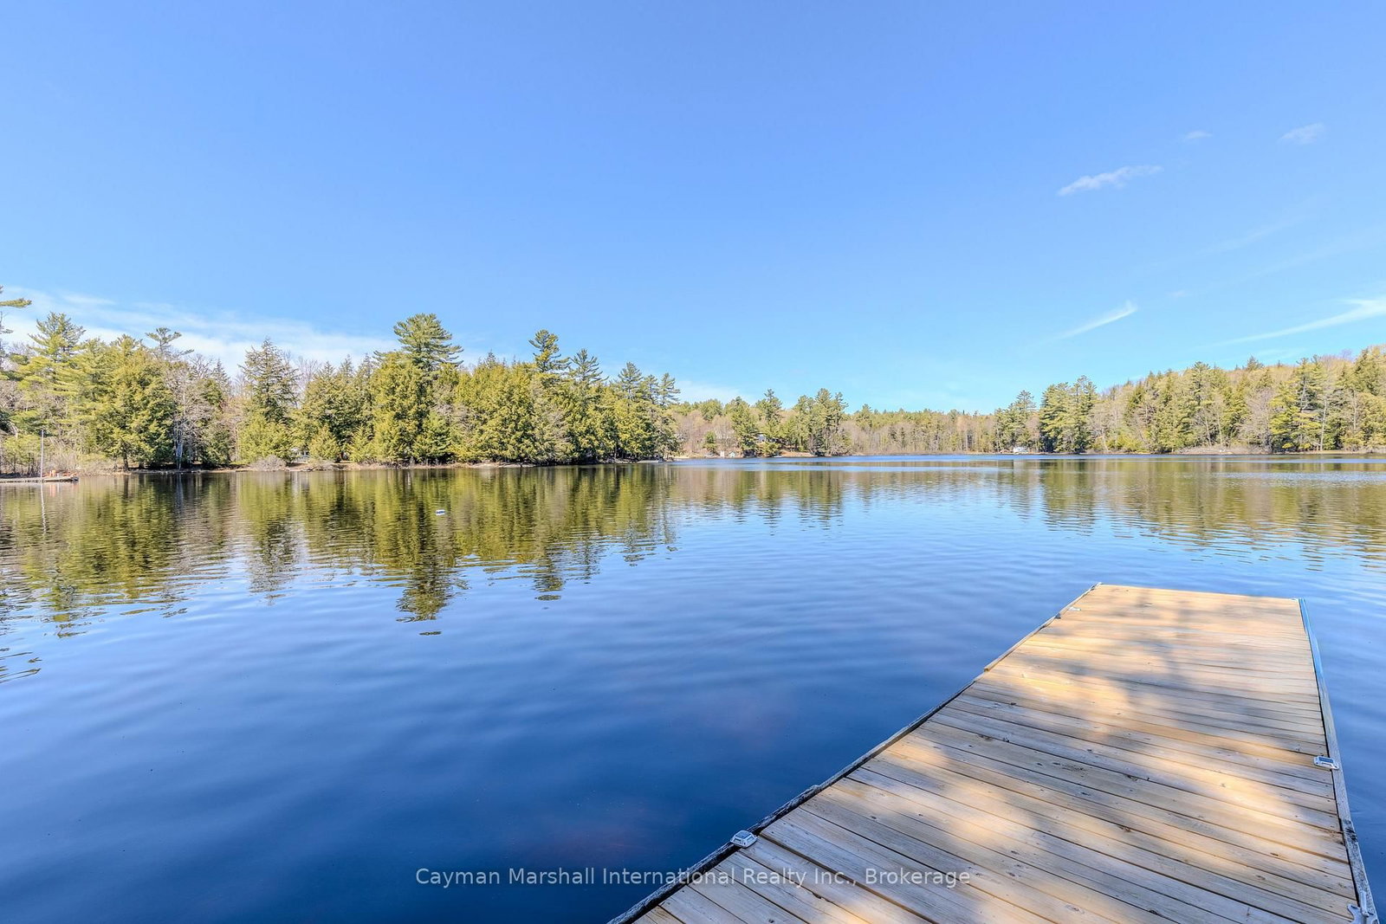
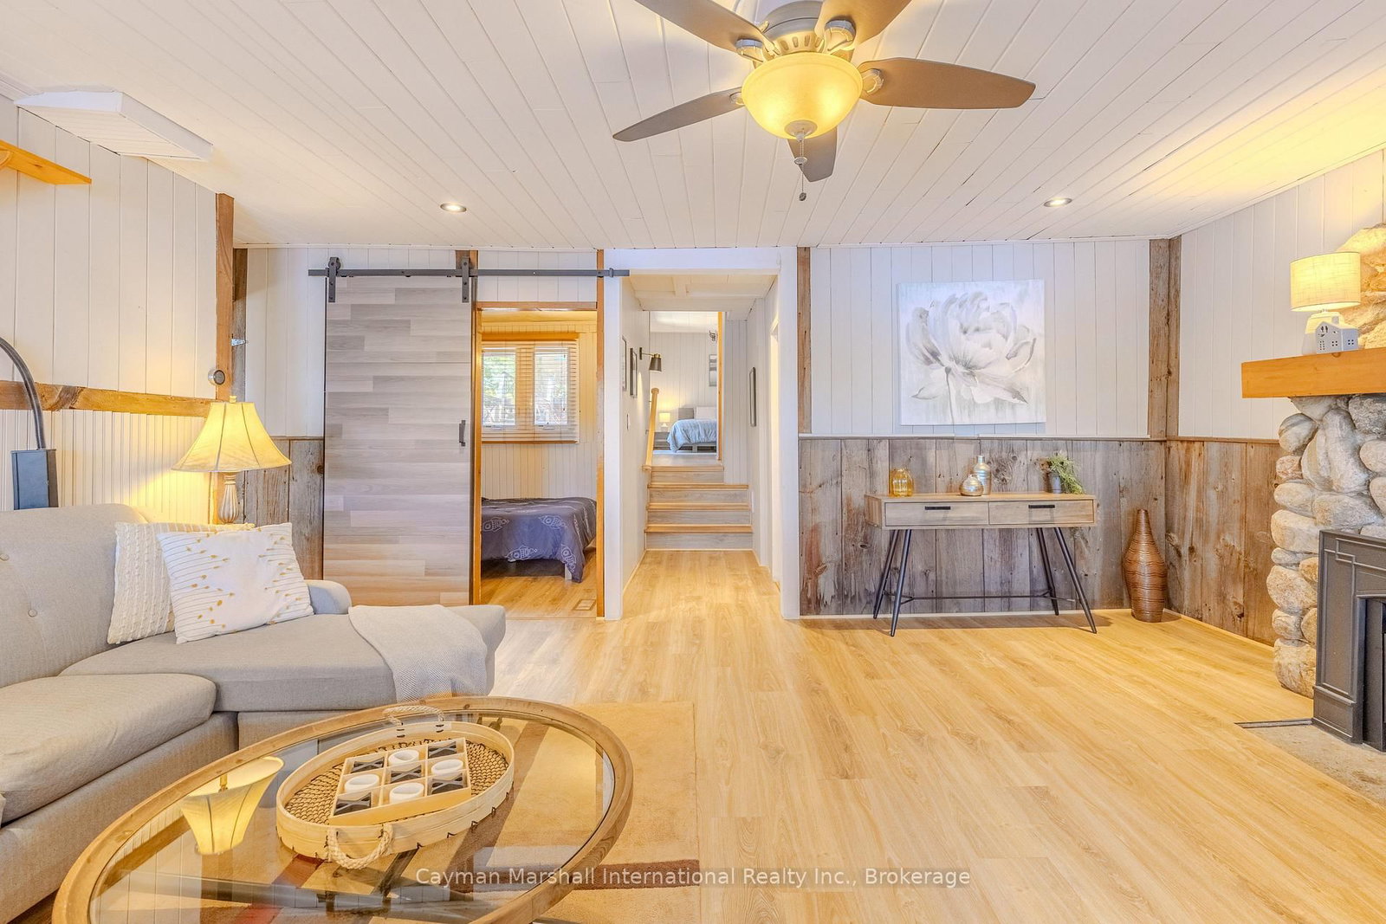
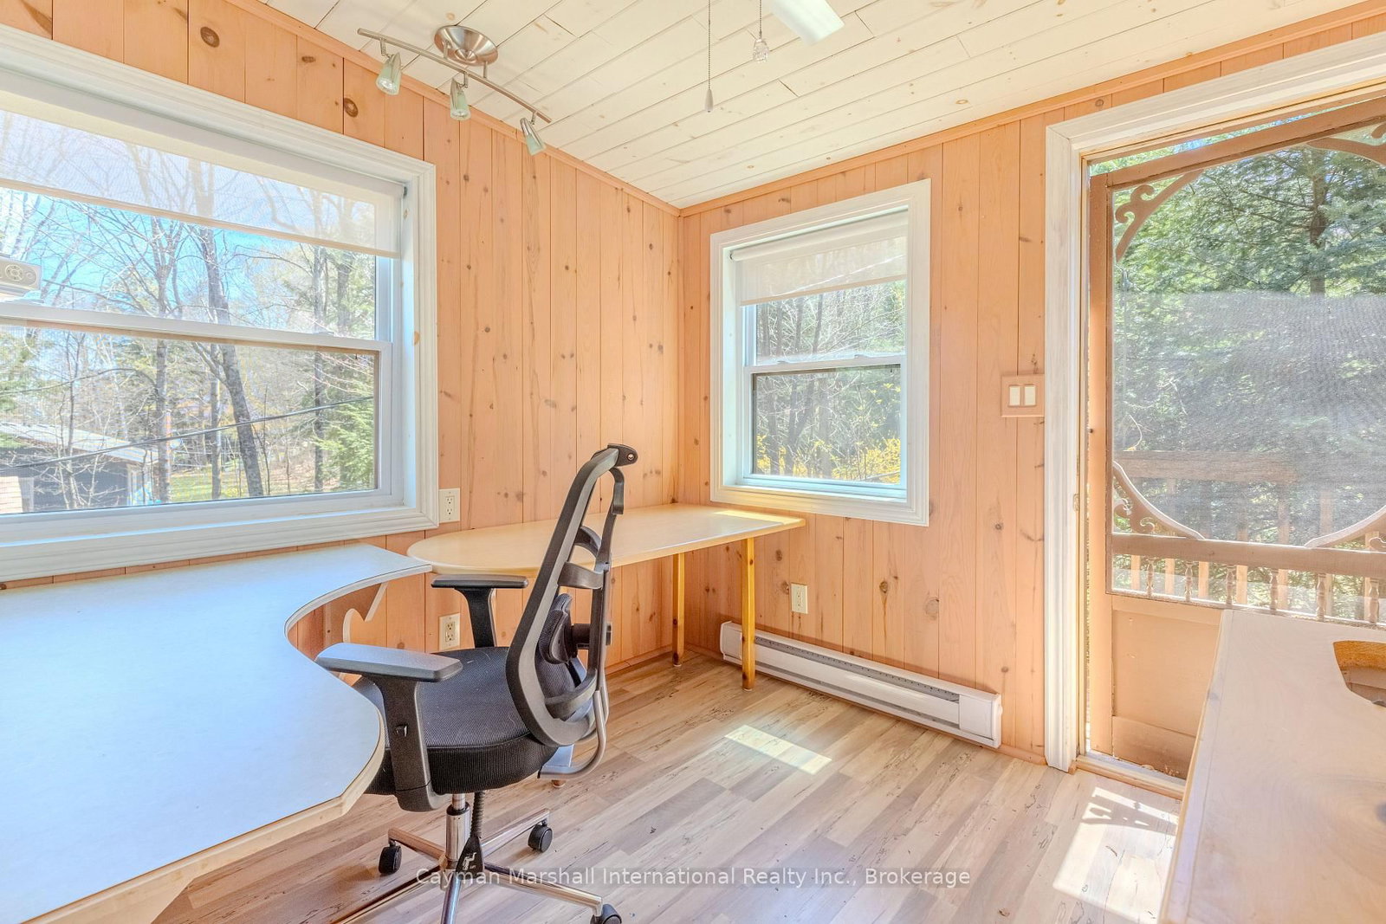
Renovated Four Season Cottage with Bunkie 15 Minutes from Bracebridge. Located 15 minutes off Hwy 11, this three-bedroom two bath cottage on the desirable McKay Lake is perfect for a young family or retirees. Renovations include updated open concept plan, new paint, engineered hardwood, interior doors, pot lights and Decora switches throughout. Kitchen features new windows, cabinets, hardware and counters and both bathrooms have new glass showers, vanities, toilets and tile floors. Kitchen and bathroom plumbing upgraded. This cottage offers a gorgeous view of the lake from a generous deck. There are two bedrooms on the main floor and a potential third bedroom in the upper area currently used as an office. The primary bedroom offers a walk-in closet. The large Bunkie is heated, insulated, offers a sitting room and its own deck. There is a detached 12' x 20' garage for parking or the toys, plus a 11' x 18' Carport, 8' x 12' Workshop and Storage Rooms. The forced air propane furnace was new in Dec 2022. The shoreline is owned and dock boards are new. Bonuses: Generac generator, 2 propane fireplaces, covered parking, water filtration system, appliances included, blinds and curtains, fire pit and new $10,000 Electric Sauna overlooking the water. Furniture is negotiable. Call to view.

Listed by Cayman Marshall International Realty Inc.

  • MLS #

    X13145088

  • Sq. Ft

    700-1100

  • Sq. Ft. Source

    MLS

  • Lot Irregularities

    n/a

  • Year Built

    Available Upon Request

  • Pool

    None

  • Drive

    Available, Private

  • Garage

    Detached, 1 spaces

  • Total Parking

    5

  • Family Room

    Y

  • Den

    Y

  • Exterior

    Wood

  • Fireplace

    Y

  • Roof

    Asphalt Shingle

  • Foundation

    Piers

  • Elevator

    N

  • Water View

    Y

  • Laundry Level

    Main

  • Heat

    Baseboard

  • A/C

    Window Unit

  • Water

    Other

  • Water Supply

    n/a

  • Sewers

    Septic

  • Central Vac

    N

  • Family

    5.18 x 4.2 ft Main level

  • Kitchen

    3.77 x 2.35 ft Main level

  • Dining

    3.23 x 2.59 ft Main level

  • Sunroom

    8.22 x 2.23 ft Main level

  • Bathroom

    2.74 x 2.31 ft Main level

  • Bathroom

    2.74 x 2.31 ft Main level

  • Primary

    3.92 x 3.84 ft Main level

  • 2nd Br

    2.92 x 2.42 ft Main level

  • 3rd Br

    2.74 x 2.74 ft Main level

  • Den

    2.92 x 2.42 ft Main level

  • MLS #

    X13145088

  • Sq. Ft

    700-1100

  • Sq. Ft. Source

    MLS

  • Lot Irregularities

    n/a

  • Year Built

    Available Upon Request

  • Pool

    None

  • Drive

    Available, Private

  • Garage

    Detached, 1 spaces

  • Total Parking

    5

  • Family Room

    Y

  • Den

    Y

  • Exterior

    Wood

  • Fireplace

    Y

  • Roof

    Asphalt Shingle

  • Foundation

    Piers

  • Elevator

    N

  • Water View

    Y

  • Laundry Level

    Main

  • Heat

    Baseboard

  • A/C

    Window Unit

  • Water

    Other

  • Water Supply

    n/a

  • Sewers

    Septic

  • Central Vac

    N

  • Family

    5.18 x 4.2 ft Main level

  • Kitchen

    3.77 x 2.35 ft Main level

  • Dining

    3.23 x 2.59 ft Main level

  • Sunroom

    8.22 x 2.23 ft Main level

  • Bathroom

    2.74 x 2.31 ft Main level

  • Bathroom

    2.74 x 2.31 ft Main level

  • Primary

    3.92 x 3.84 ft Main level

  • 2nd Br

    2.92 x 2.42 ft Main level

  • 3rd Br

    2.74 x 2.74 ft Main level

  • Den

    2.92 x 2.42 ft Main level

Thinking of Selling?

Find Out Your Home’s Value in Today’s Market!

No Email or Signup is required to view your home estimate.

estimate your home value

Contact Manoj Kukreja

Sales Representative,
Century 21 People’s Choice Realty Inc.,
Brokerage
(647) 576 - 2100

Manoj profile avatar

Property History

Property history for 1065 Rainbow Lane, Bracebridge

This property has been sold 3 times before. Create your free account to explore sold prices, detailed property history, and more insider data.

Sign In / Register

Mortgage Calculator

This data is for informational purposes only.

Mortgage Payment per month

Principal Amount

Interest

Total Payable

Amortization

Amortization

Closing Cost Calculator

This data is for informational purposes only.

Closing Cost Total for this property

Total Cash flow for purchasing this property

Down Payment(%)*
Additional information

Provincial Land Transfer Tax

Ontario Land Transfer Tax Rebate

Toronto Land Transfer Tax

Toronto Land Transfer Tax Rebate

PST on CMHC Insurance Premium

Lawyer Fees

$2,825

Government Registration Fee's

$164

Title Insurance

Closing Cost Total

Total Cash flow for purchasing this property

Provincial Land Transfer Tax

Ontario Land Transfer Tax Rebate

Toronto Land Transfer Tax

Toronto Land Transfer Tax Rebate

PST on CMHC Insurance Premium

Lawyer Fees

$2,825

Government Registarion Fee's

$164

Title Insurance

Down Payment(%)*

* A down payment of less than 20% is permitted only for first-time home buyers purchasing their principal residence. The minimum down payment required is 5% for the portion of the purchase price up to $500,000, and 10% for the portion between $500,000 and $1,500,000. For properties priced over $1,500,000, a minimum down payment of 20% is required.

Thinking of Selling?

Find Out Your Home’s Value in Today’s Market!

No Email or Signup is required to view your home estimate.

estimate your home value

Contact Manoj Kukreja

Sales Representative, Century 21 People’s Choice Realty Inc., Brokerage
(647) 576 - 2100

Manoj profile avatar

Recent Sold Listings in Draper, Bracebridge

Popular Cities